
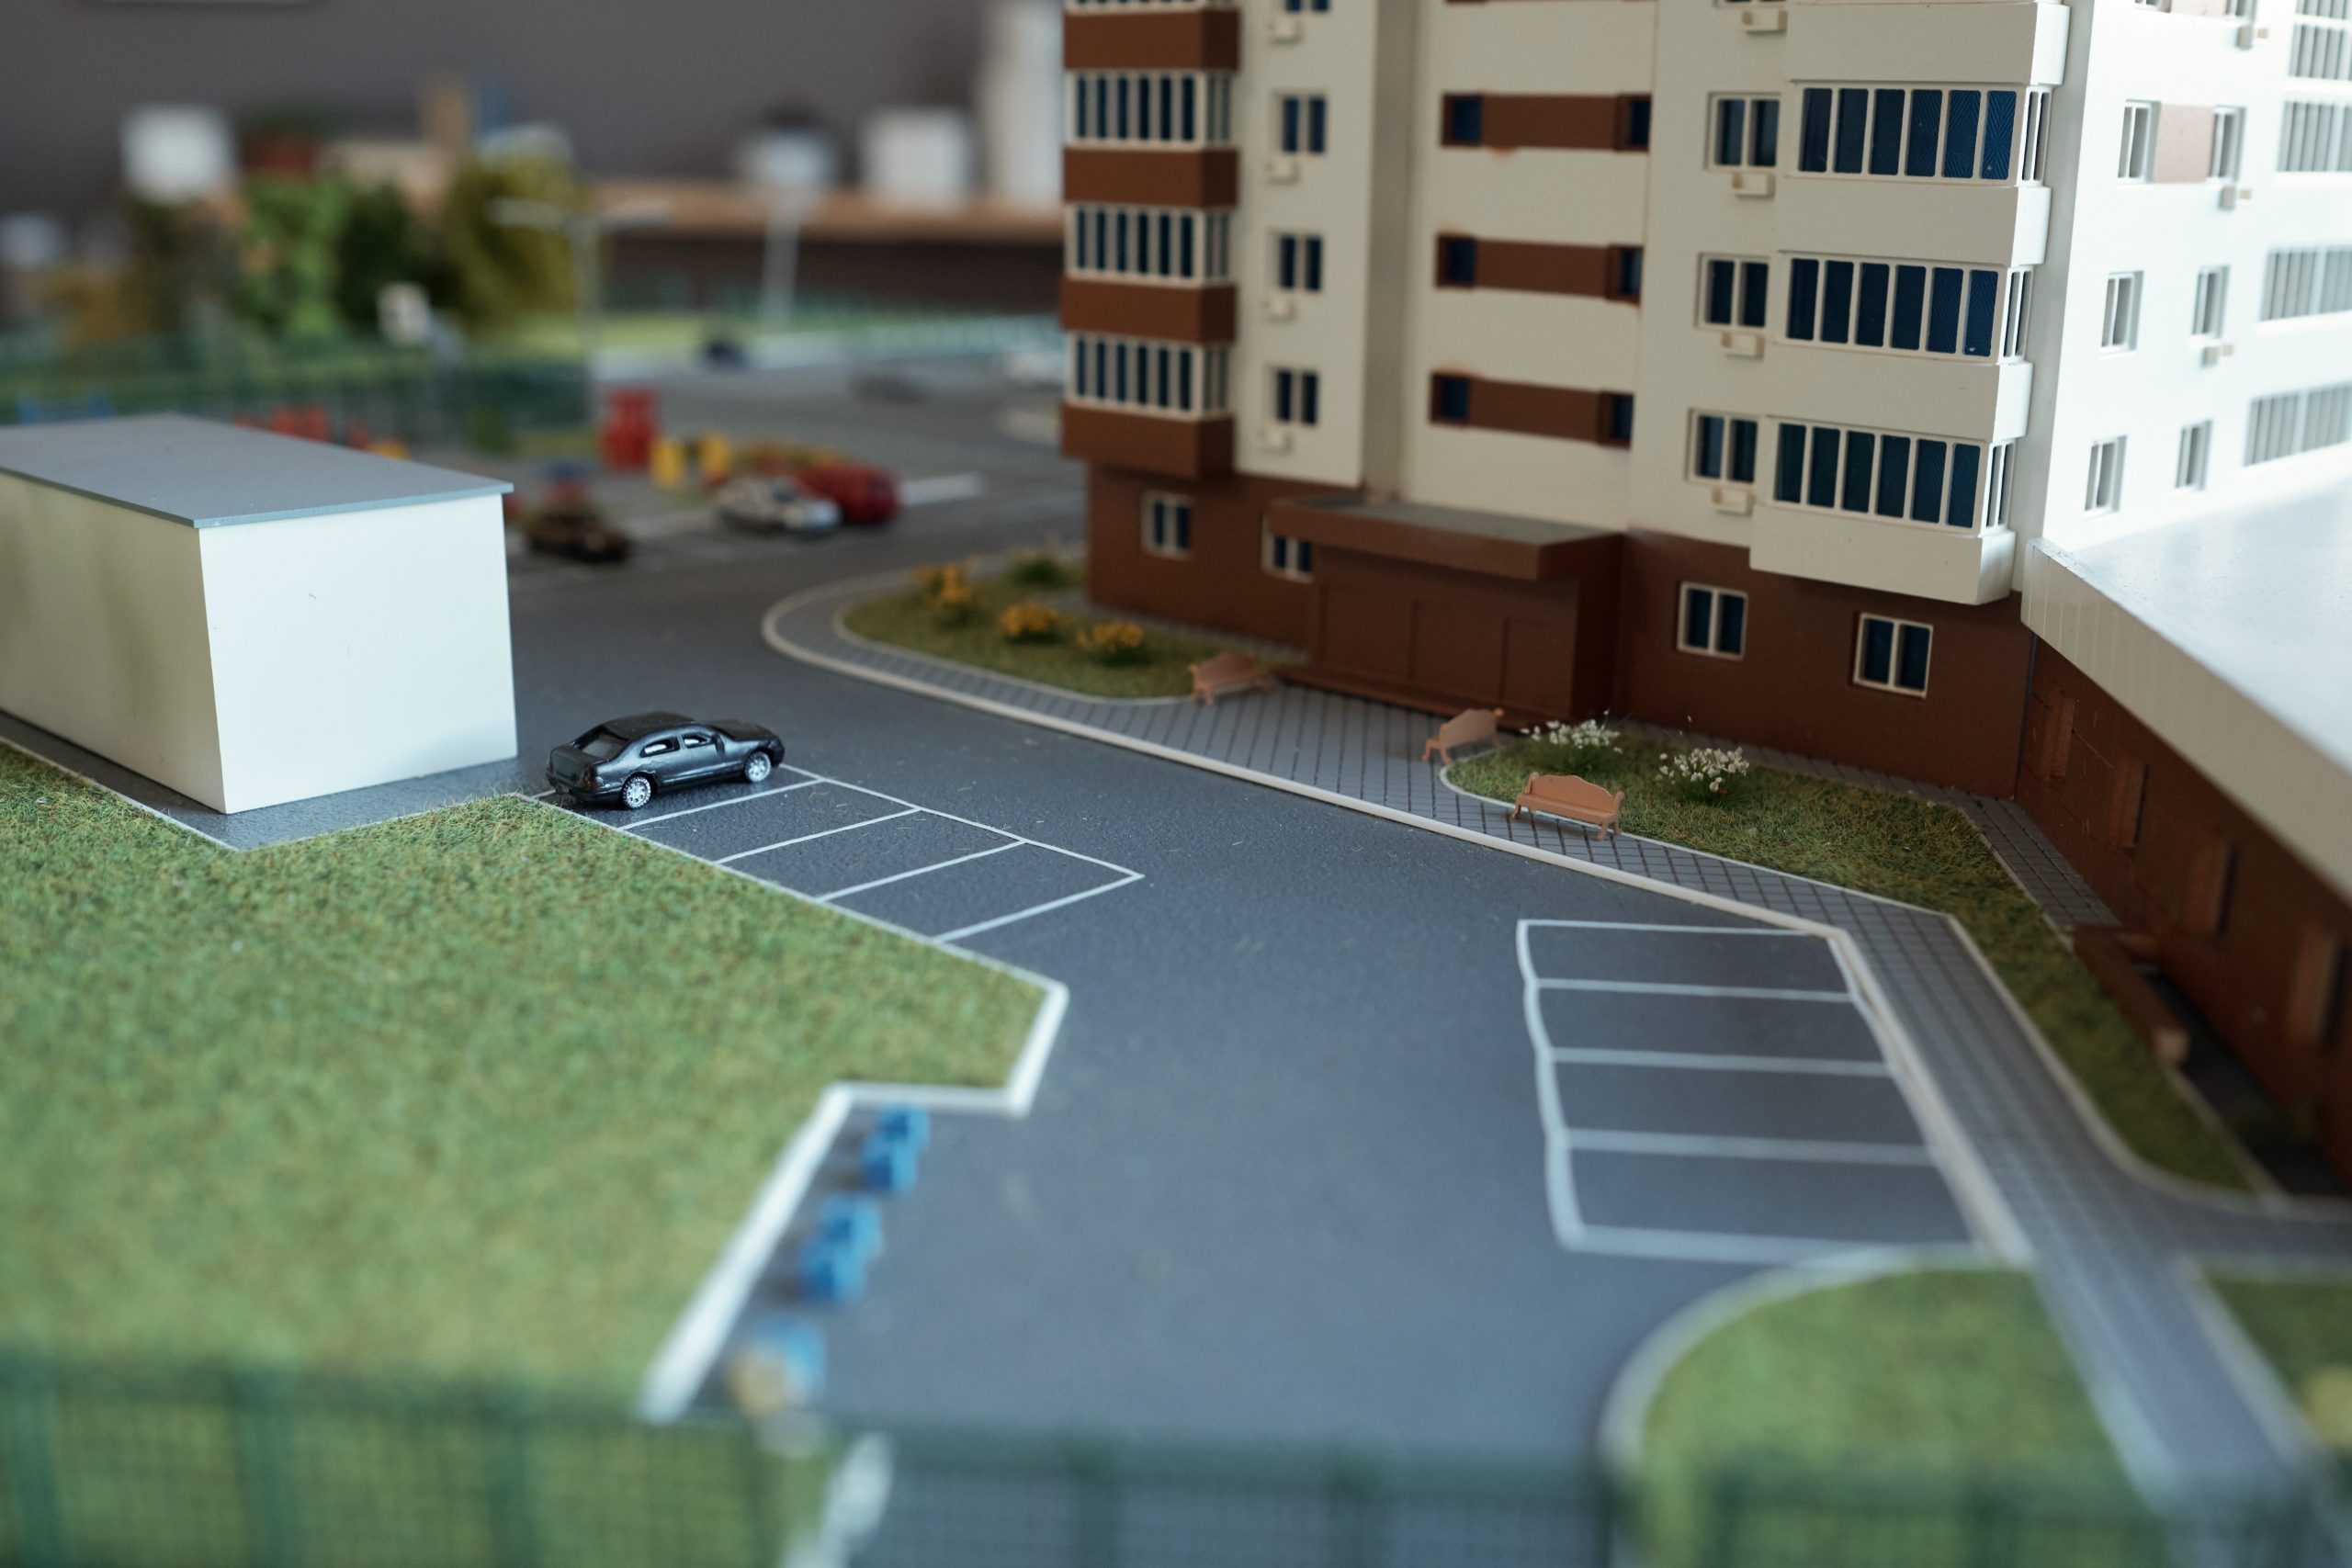
3D modeling and visualization are essential tools in transforming design concepts into tangible representations, allowing clients to envision their projects in a realistic and detailed manner. At Sedefia, we utilize advanced 3D modeling techniques and state-of-the-art rendering software to create lifelike visualizations of interior spaces. These visualizations not only showcase the design’s aesthetics but also provide a clear understanding of spatial arrangements, material textures, lighting, and color schemes.
By offering highly accurate 3D models, we bridge the gap between imagination and reality, enabling clients to make informed decisions during the design process. Whether it’s conceptualizing a single room or an entire building, our 3D modeling and visualization services ensure that every detail is meticulously planned and presented. This approach not only enhances communication with clients but also minimizes errors and revisions during the implementation phase, ensuring a smoother transition from design to reality.